
Seller represented by:
Jim Holbrook
with
Top Tier Realty


- Pending
- Single Family Residence
29117 Steamboat DR, Menifee, CA 92585 29117 Steamboat Get directions
$599,900- StyleContemporary
- Age 19 Years
- Parking 3 car garage
- MLS# SW26204774
- Listed September 18, 2026
Overview
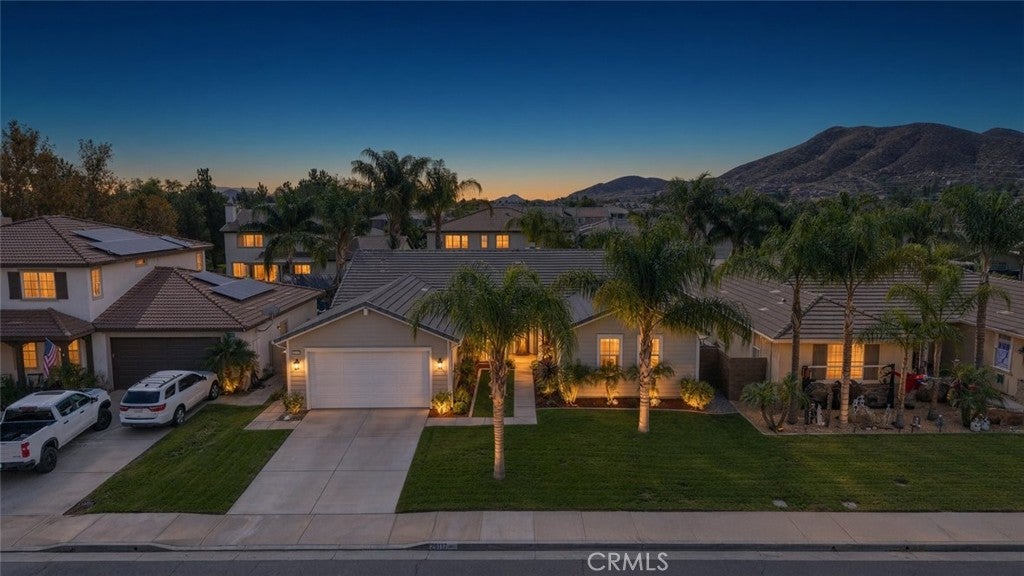
Don't miss this one!! From the moment you arrive, you’ll immediately appreciate the beautifully maintained landscaping that creates a welcoming first impression. Step through the front door and you’re greeted by a charming BONUS ROOM TO THE LEFT, offering a versatile space for a home office, study, playroom or additional sitting area. To the right, a hallway leads toward the private bedroom wing. Continue farther into the home and you’ll find the inviting LIVING ROOM, featuring a cozy fireplace and BUILT-IN ENTERTAINMENT CENTER that creates a comfortable focal point for relaxing and gathering with family and friends. The living room flows naturally into the spacious kitchen and dining areas, creating an easy connection between the main living spaces. Just beyond the living room to the LEFT, the generously sized kitchen offers plenty of room for preparing meals and entertaining, with a connected dining area that provides a dedicated space for family dinners and gatherings. Beyond the kitchen, a convenient hallway leads to the LAUNDRY ROOM and provides direct access to the garage for added functionality. From the dining area, step outside and discover the BEAUTIFULLY MAINTAINED BACKYARD, designed for enjoying the Southern California lifestyle. The outdoor space features a BARBECUE WITH BAR STOOLS, creating the perfect setting for weekend cookouts, casual dining and entertaining guests. The lush landscaping continues the tropical oasis feel and provides a relaxing backdrop for outdoor living. To the RIGHT OF THE ENTRY, the hallway leads to two generously sized secondary bedrooms and a full bathroom featuring DOUBLE SINKS AND A BATHTUB/SHOWER COMBINATION. Additional built-in cabinetry throughout the home provides convenient storage for towels, linens and everyday essentials. Continue down the hallway to the SPACIOUS PRIMARY SUITE, offering a private retreat with direct access to the backyard. The primary bathroom provides a functional and spacious layout with TWO WALK-IN CLOSETS, DUAL SINKS, A SEPARATE SOAKING TUB AND WALK-IN SHOWER, along with a PRIVATE TOILET AREA enclosed by its own door. With its thoughtful floor plan, spacious living areas, versatile bonus room, generous primary suite and beautifully designed outdoor space, 29117 Steamboat Dr offers comfort, functionality and an inviting indoor-outdoor lifestyle. COME EXPERIENCE THIS BEAUTIFUL HOME FOR YOURSELF AND SCHEDULE YOUR SHOWING TODAY!
Features
Interior Features
- Breakfast Bar
- Ceiling Fan(s)
- Eat-in Kitchen
- Granite Counters
- Recessed Lighting
- Walk-In Closet(s)
- Master Downstairs
Appliances
- Double Oven
- Dishwasher
- Gas Cooktop
- Disposal
- Microwave
Laundry Features
- Washer Hookup
- Gas Dryer Hookup
- Laundry Room
Flooring
- Carpet
- Tile
- Wood
Cooling
- Central Air
Heating
- Central
- Forced Air
- Fireplace(s)
Fireplaces
- Has Firepace: Yes
Fireplace Features
- Family Room
Exterior
- Barbecue
- Rain Gutters
- Fencing: Vinyl
- Fencing: Wood
Patio and porch
- Covered
Pool and Spa
- Community
- Association
- Community
- Private Pool: No
Lot
- Front Yard
- Sprinklers In Rear
- Sprinklers In Front
- Landscaped
- 0.17 acres
- Lot Size: 7405 sq ft
- Lot Size Area: 7405
Garage and Parking
- Attached
- Concrete
- Direct Access
- Driveway
- Garage
- Parking Total: 3
- Garage Spaces: 3
- Garage: Yes
- Attached Garage: Yes
Property
- View: Mountain(s), Neighborhood
Construction Details
- Tile
- Slab
Community Features
- Curbs
- Park
- Street Lights
- Suburban
- Sidewalks
- Pool
Utilities
- Cable Available
- Electricity Available
- Sewer Available
- Water Available
Sewer
- Public Sewer
Water Source
- Public
Homeowners Association
- Association Fee: $96 Monthly
We're sorry we have no data related to schools for this listing.
- 29117 Steamboat, Menifee, CA 92585 $599,900
- 3 Beds 2 Baths 2,284 Sq. ft. 7,405 Sq. ft. Lot
Request a Showing
-
Jim Holbrook
Broker - Performance Realty Estates & Homes 41185 Golden Gate Circle #106, Murrieta, CA 92562
- Cell (951) 514-0734
- Office (951) 674-2944
- Email [email protected]
- Areas Served Temecula, Murrieta, La Cresta, De Luz, Winchester, Wildomar, Menifee, Canyon Lake, Lake Elsinore, San Diego